Riverstone Park

The Town of Oakville is developing vacant land in Ward 6 into a new neighbourhood park.

Background

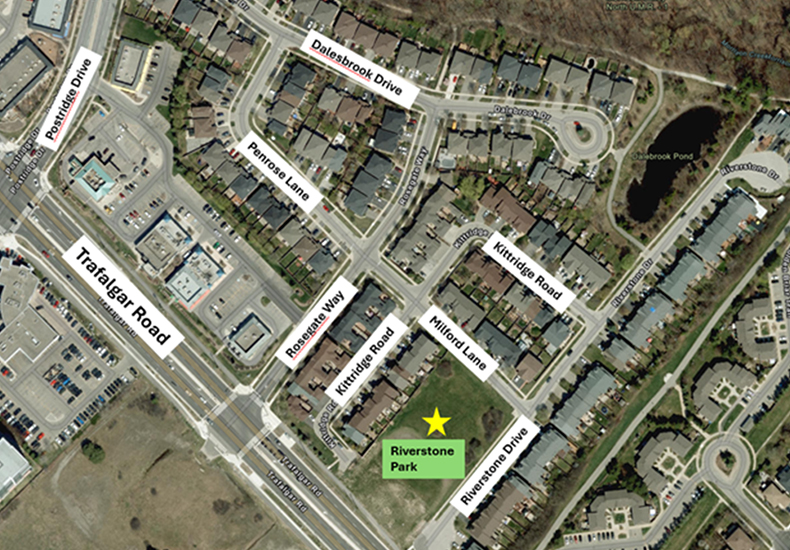
Riverstone Park is located along Trafalgar Road between Riverstone Drive and Rosegate Way. The site is approximately 0.65 hectares (1.6 acres) in size. It is being developed into new park space to meet the needs of current residents and future growth in uptown Oakville. The project cost to develop the park area is $2.75 million.

The design of Riverstone Park will be shaped through a collaborative public engagement process to ensure this new green space is vibrant, accessible, sustainable and reflective of the needs of the community.  

Project timeline

The Riverstone Park project will be completed in several phases. Timelines are tentative and subject to change.

  • Project initiation (September 2025 to Februrary 2026)
  • Concept development and public engagement (March to July 2026)
  • Detailed design (July to September 2026)
  • Presentation to Accessibility Advisory Committee (September 2026)
  • Tender process and awarding of tender (October to December 2026)
  • Construction (April 2027 to October 2027)
    • May 2027 - Construction starts (weather permitting)
    • October 2027 - Construction is completed (weather permitting)

Design

The preferred concept design "Neighbourhood by Nature" includes a 3-metre-wide asphalt walkway, a 330-metre square playground, open lawn, benches, games table, shade structure and seating area, outdoor fitness equipment, rain gardens, shrubs, perennial gardens and parking on Milford Lane and Riverstone Drive. 

Minor refinements will be made during the detailed design phase (July to September 2026) to address the feedback from the final public meeting.  
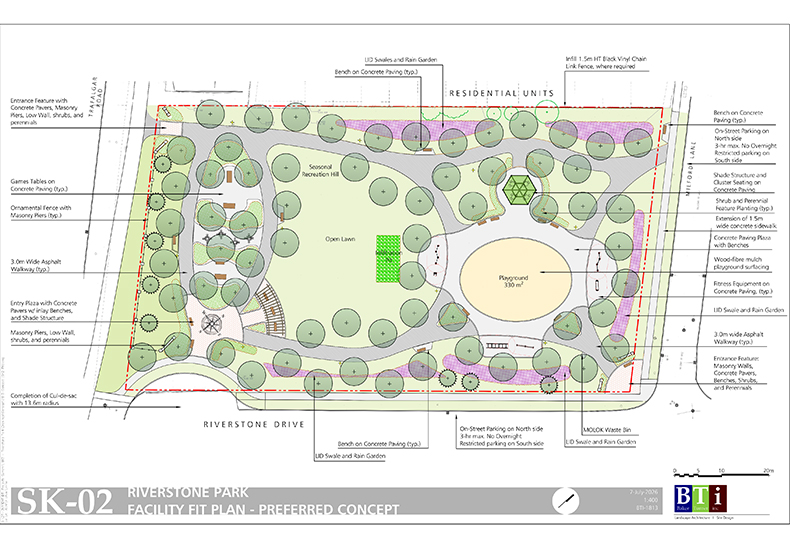
Key design themes

  • Comfort - Shade structures, seating areas including benches and picnic tables
  • Walkability - Walking loops or internal pathways
  • Nature - Naturalized gardens, pollinator habitats, open lawn and ornamental gardens
  • Play - Nature-based play structures, outdoor fitness equipment, permanent structures for games such as chess tables, table tennis tables and corn-hole games

Past public engagements and feedback

Thank you to all those who attended our public meetings, completed the online questionnaire and shared feedback on the preliminary design concepts. Your input helped in the development of detailed designs for the park.

Phase 1: Public feedback

During Phase 1, which included the March 26, 2026 public meeting and online questionnaire (March 27-April 10, 2026), the Town received approximately 75 survey responses in addition to in-person input and written feedback.

Survey responses

Understanding how people use the park helps shape a design that fits our neighbourhood.

  • Park visit frequency: 
    • Weekly - 36
    • Daily - 20
    • Seasonally - 13
    • Monthly - 4
    • Never - 1
  • Reasons to visit parks and open spaces:
    • Walking - 69
    • Fitness - 42
    • Access (such as a trail or getting to school) - 37
    • Children's play areas (playground, splash pad) - 31
    • Sports filed (soccer, baseball) - 22
    • Courts (tennis, pickleball, multi) - 21
    • Other - 8
  • Proximity to park:
    • Less than a 5-minute walk - 46 per cent
    • Less than a 10-minute walk - 5 per cent
    • Less than a 10-minute bike ride - 19 per cent
    • More than a 10-minute bike ride - 16 per cent
    • Not in neighbourhood - 14 per cent
  • Access to park:
    • Walking - 45 per cent
    • Cycling - 27 per cent
    • Driving - 19 percent
    • Public transit - 7 per cent
    • Other - 2 per cent

What we heard about the amenities and characteristics that residents would like to see in the park:

  • Preferred park character:
    • Sensory and therapeutic - 41 percent
    • Sustainable and resilient - 34 per cent
    • Classic design - 20 percent
    • Other - 5 percent
  • Desired park amenities:
    • Shade structure - 51
    • Seating areas - 51
    • Walking loop or internal pathways - 45
    • Naturalized planting (non-invasive plant species that are self-sustaining) - 44
    • Nature-based play features - 42
    • Open-lawn for general use - 42
    • Pollinator habitats - 39
    • Children's playground (for ages 5-12) - 34
    • Picnic tables - 34
    • Ornamental/horticultural gardens - 33
    • Public art - 33
    • Outdoor fitness equipment - 28
    • Small gathering space or plaza - 24
    • Children's playground (for ages 2-5) - 19
    • Other - 18
    • Small-scale sport feature (such as half-court basketball) - 17
    • Street parking - 14

Based on feedback from the March 26 public meeting and online questionnaire (Phase 1 public engagement), two park concept designs were presented on May 21, 2026.

May 21, 2026 meeting presentation: Design concepts

Phase 2: Public feedback

Following the presentation, the public was invited to share input and feedback in person at the meeting, or in writing by June 1, 2026.

  • Majority of public preferred Concept 2: Ecological & Systems Landscape as it was more interesting for walking and recreation
  • Refinements included:
    • Preference for segments of chain link fence to close gaps where necessary rather than a continuous run of chain link fence
    • Reduce number of individual games nodes; explore ping pong table
    • Remove multi-use path and replace with sidewalk and sod behind curb
    • Remove misters from fitness station nodes
    • Providing options for sun protection: partial and full shade structures

The final park design concept was presented at the July 8 public meeting, complete with cross sections and renderings based on the first two phases of engagement feedback.

July 8, 2026 meeting presentation: Design concepts

Location

Riverstone Park is located at 2273 Trafalgar Road in Oakville.

The site is bounded by Trafalgar Road, Milford Lane, and Riverstone Drive, and located next to the rear-lotted homes on Kittridge Road.
Consultant/contractor

The Town of Oakville has retained landscape architectural consultant Baker Turner Inc. for the park design. 

You might be interested in