Former Hospital Site Project
A vibrant new community centre, park, and housing to meet the needs of Oakville residents.
The Former Hospital Site Project is about working with community partners to create a vibrant new community centre, neighbourhood park future residential area and seniors-oriented housing district to meet the needs of Oakville residents.
This project is a part of the South Central Public Lands Study (SCPLS), which was a land use study focused on surplus school sites (Brantwood, Chisholm and Linbrook Public Schools), the Oakville-Trafalgar Memorial Hospital site, and the Oakville Arena/Trafalgar Park site.
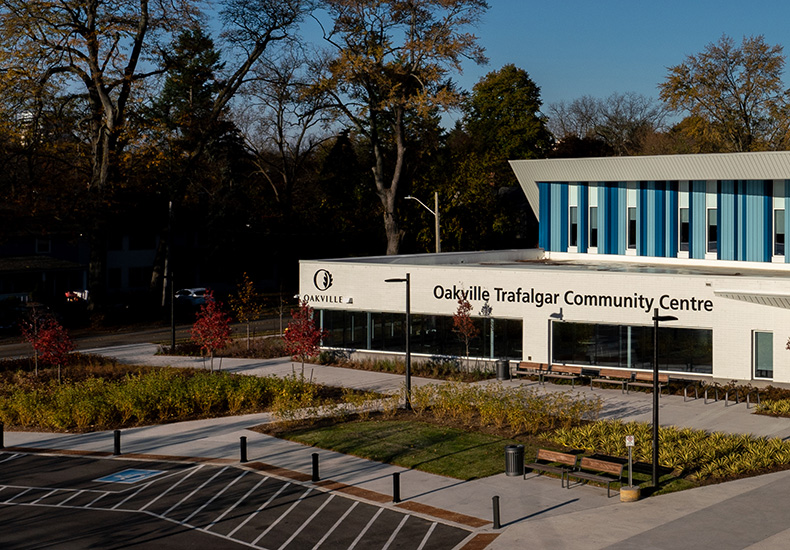
Construction of the Oakville Trafalgar Community Centre is complete.
The community centre features a modern design that respects the adjacent heritage district and designated high school. It includes a 25-metre lap pool, a warm water pool, a double gymnasium, a fitness centre with a running track, multipurpose meeting rooms and space for intergenerational programming.
Oakville Hydro and the Town partnered to build a LEED-certified energy efficient building that will include rooftop solar panels, geo-thermal heating and cooling, and car charging station.
The neighbourhood park adjacent to the community centre includes soft landscaping and trees, seating, a play structure, lawn areas, a water play area, pavilion and bicycle parking.
On April 28, 2022, the sale of the future residential lands to Fernbrook Homes was finalized.
The purchaser registered a plan of subdivision on July 2, 2025 to create 19 single detached dwelling lots along MacDonald Road and Allan Street, 16 townhomes internal to the site and a new public street on the lands.
As part of the sale of the property, the developer will be committing to constructing all dwellings to complement the existing mature residential neighbourhood and maintain the character of the community as intended in the Town’s official plan.
The Council approved vision for the remaining undeveloped section of the former Hospital site includes a seniors-oriented housing development with a publicly accessible civic square and preservation and adaptive reuse of the former Oakville Trafalgar High School.
In June, 2026, Council directed the Oakville Municipal Development Corporation to engage the broader development community to achieve the Council vision. The following documents provide additional background information on the Oakville Trafalgar High School: